Spatial idea
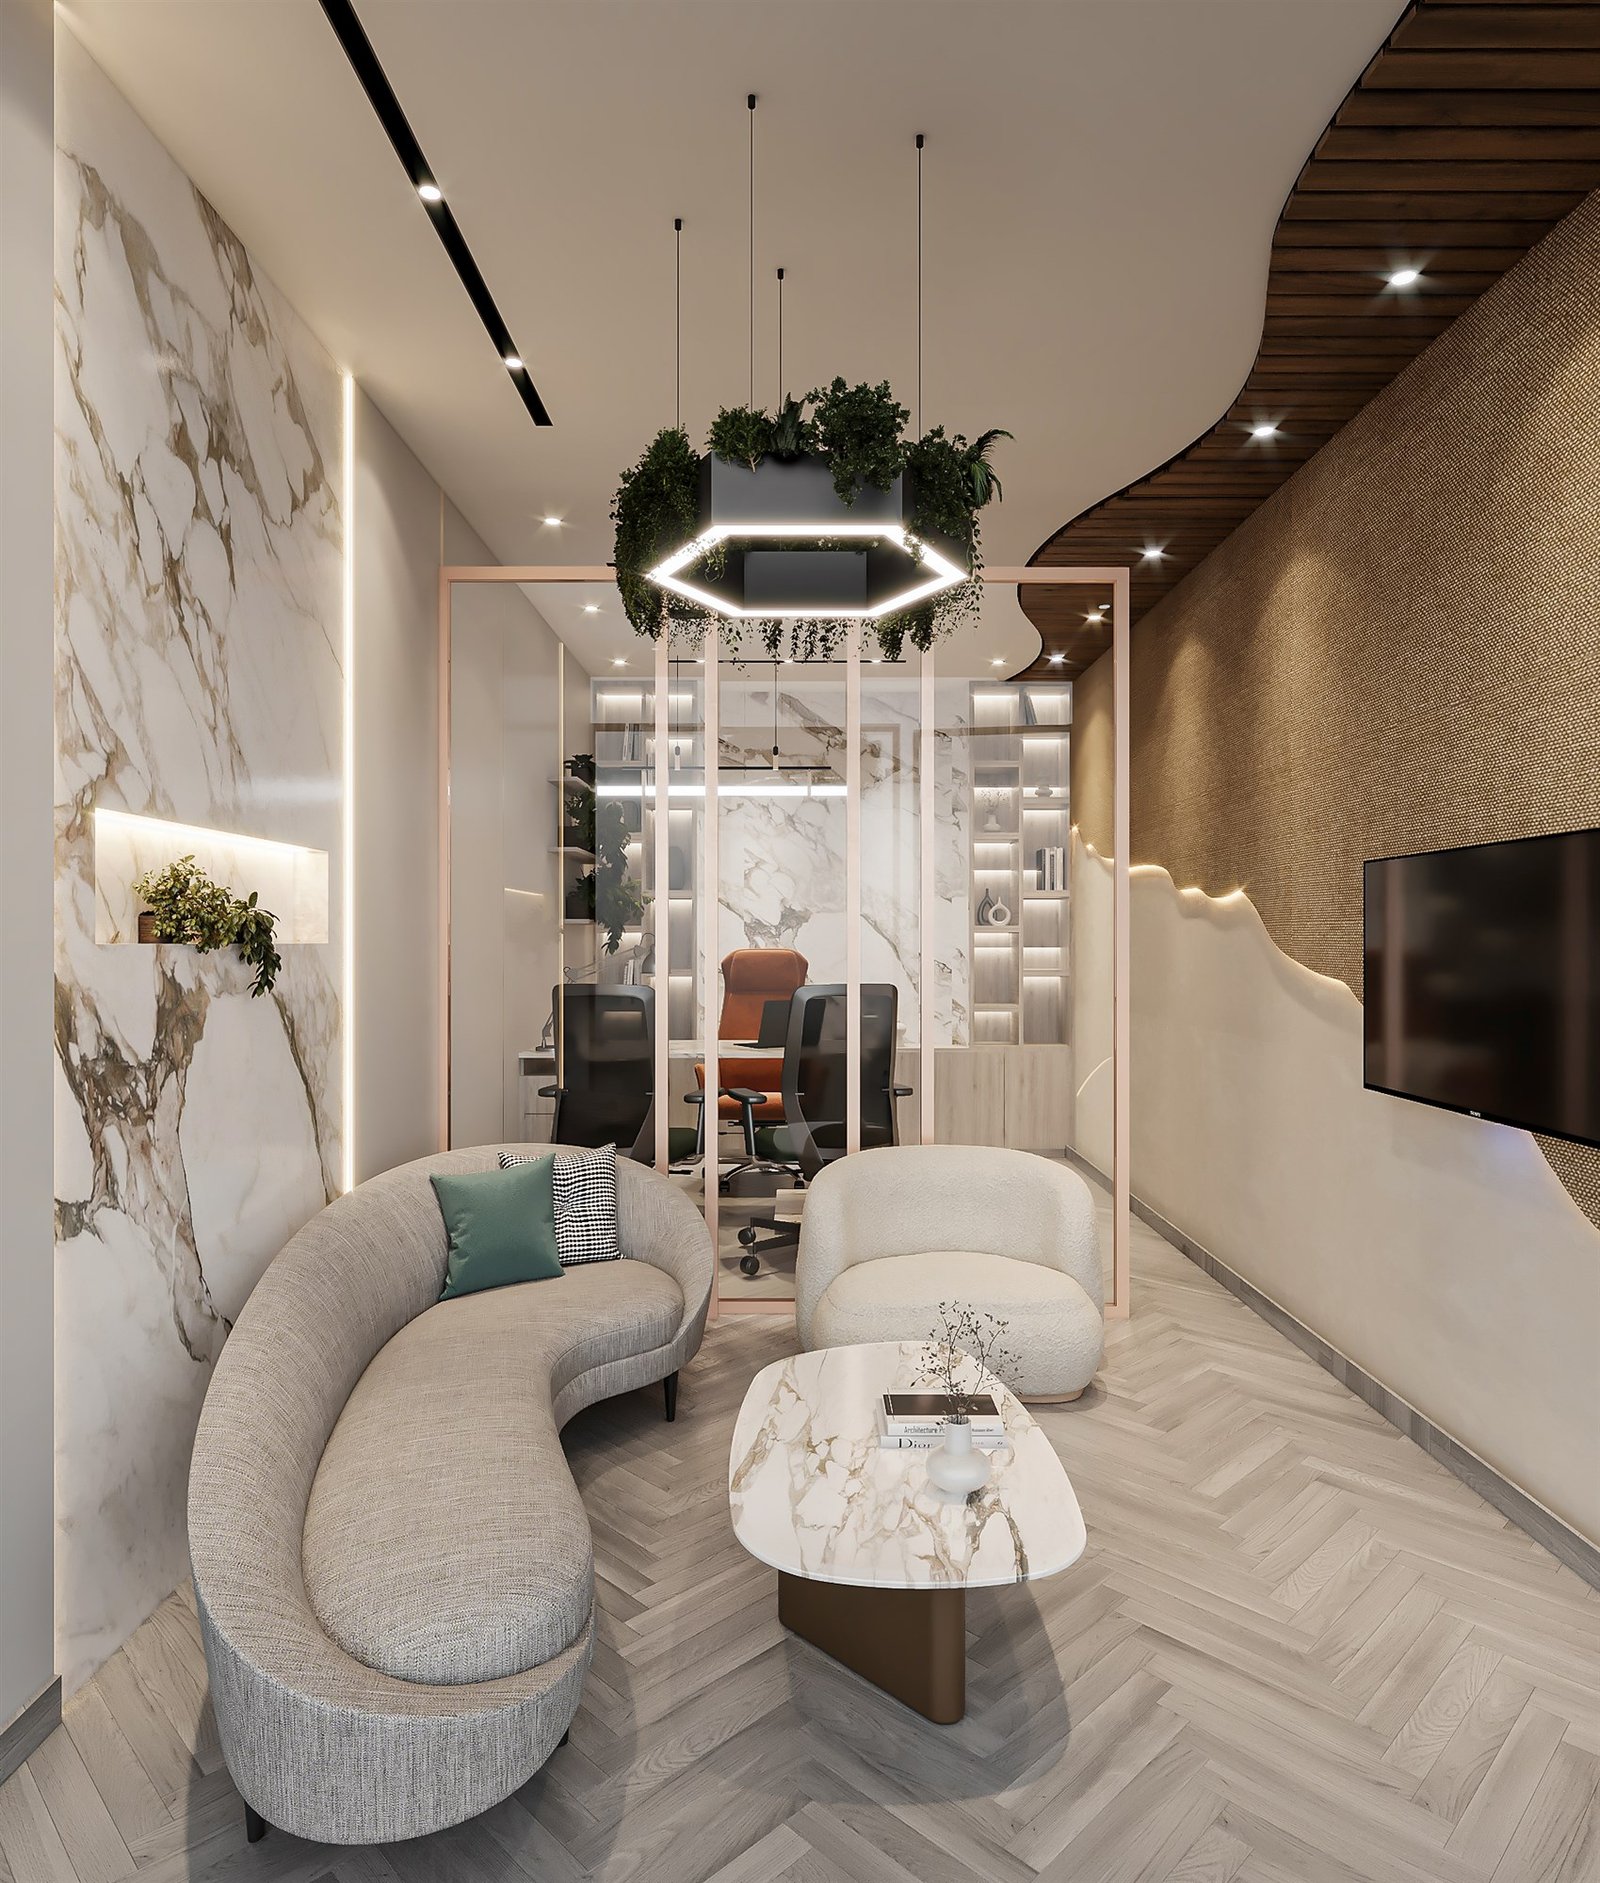
A lounge setting connects visually to the workspace through a glazed partition.

PROJECT STORY · CORPORATE
Explore the Galaxy Realtors office through its interior gallery and project films.
01 / PROJECT OVERVIEW
The Galaxy Realtors office combines a welcoming lounge with a glazed workspace beyond.
Curved seating, stone-patterned surfaces and warm timber tones establish the palette. A planted pendant and concealed lighting add visual depth to the interior.
02 / DESIGN DIRECTION
A lounge setting connects visually to the workspace through a glazed partition.
Stone-patterned finishes, textured upholstery and warm timber tones.
A planted geometric pendant, recessed lights and illuminated shelving create layers of light.
03 / PROJECT GALLERY
Click any image to view it larger.
THE SPACE / IN MOTION
Walk through the details in our project films.
CONTINUE EXPLORING
 Commercial
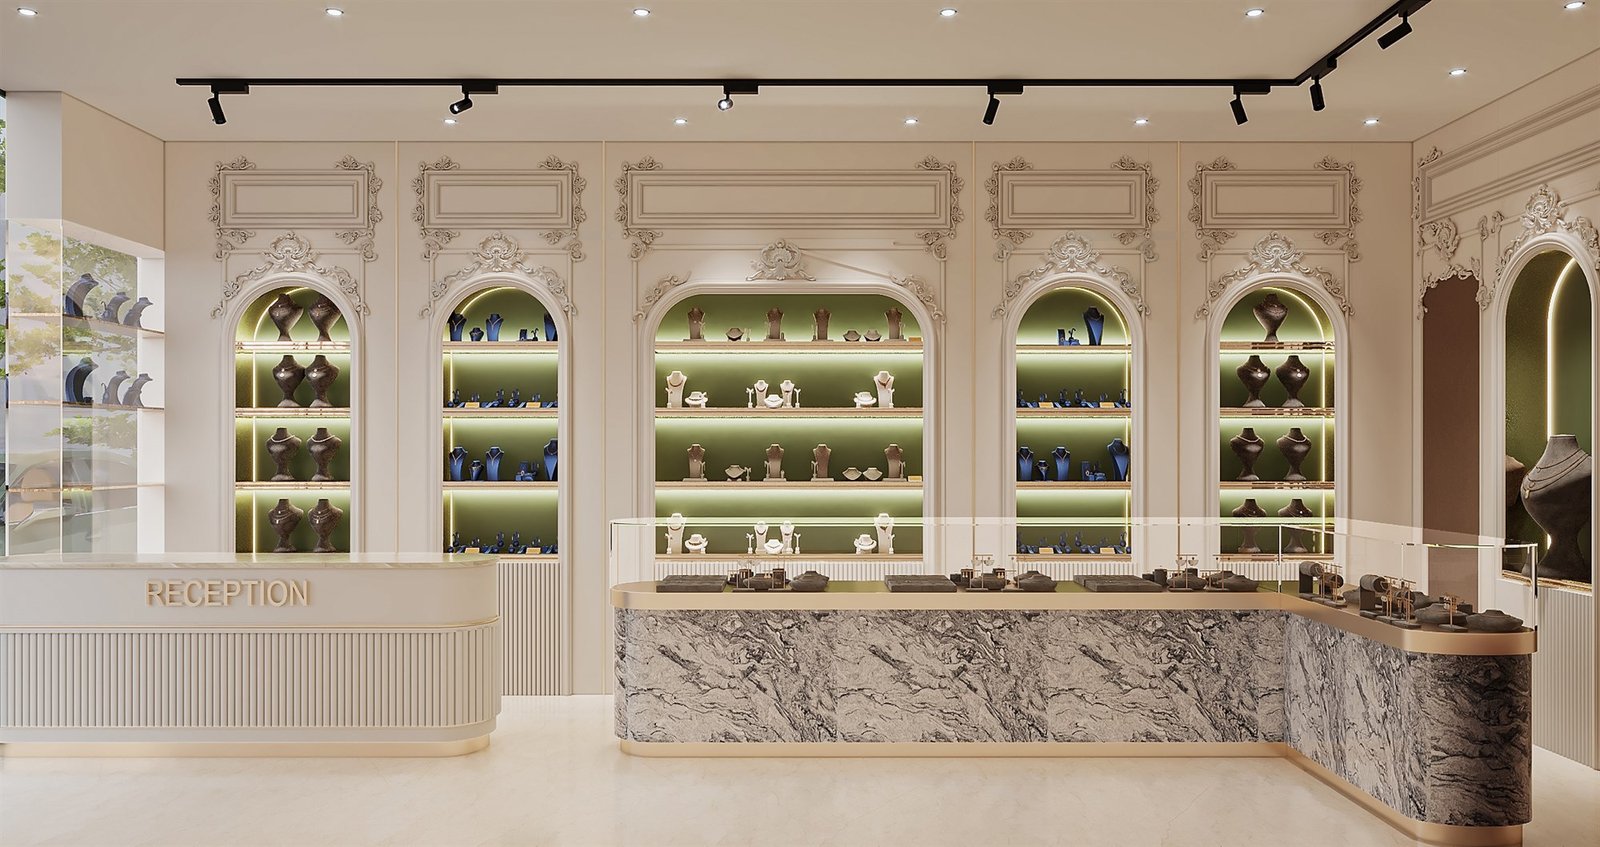
A jewellery retail space framed by softly lit displays, decorative details and a refined material palette.
 Corporate
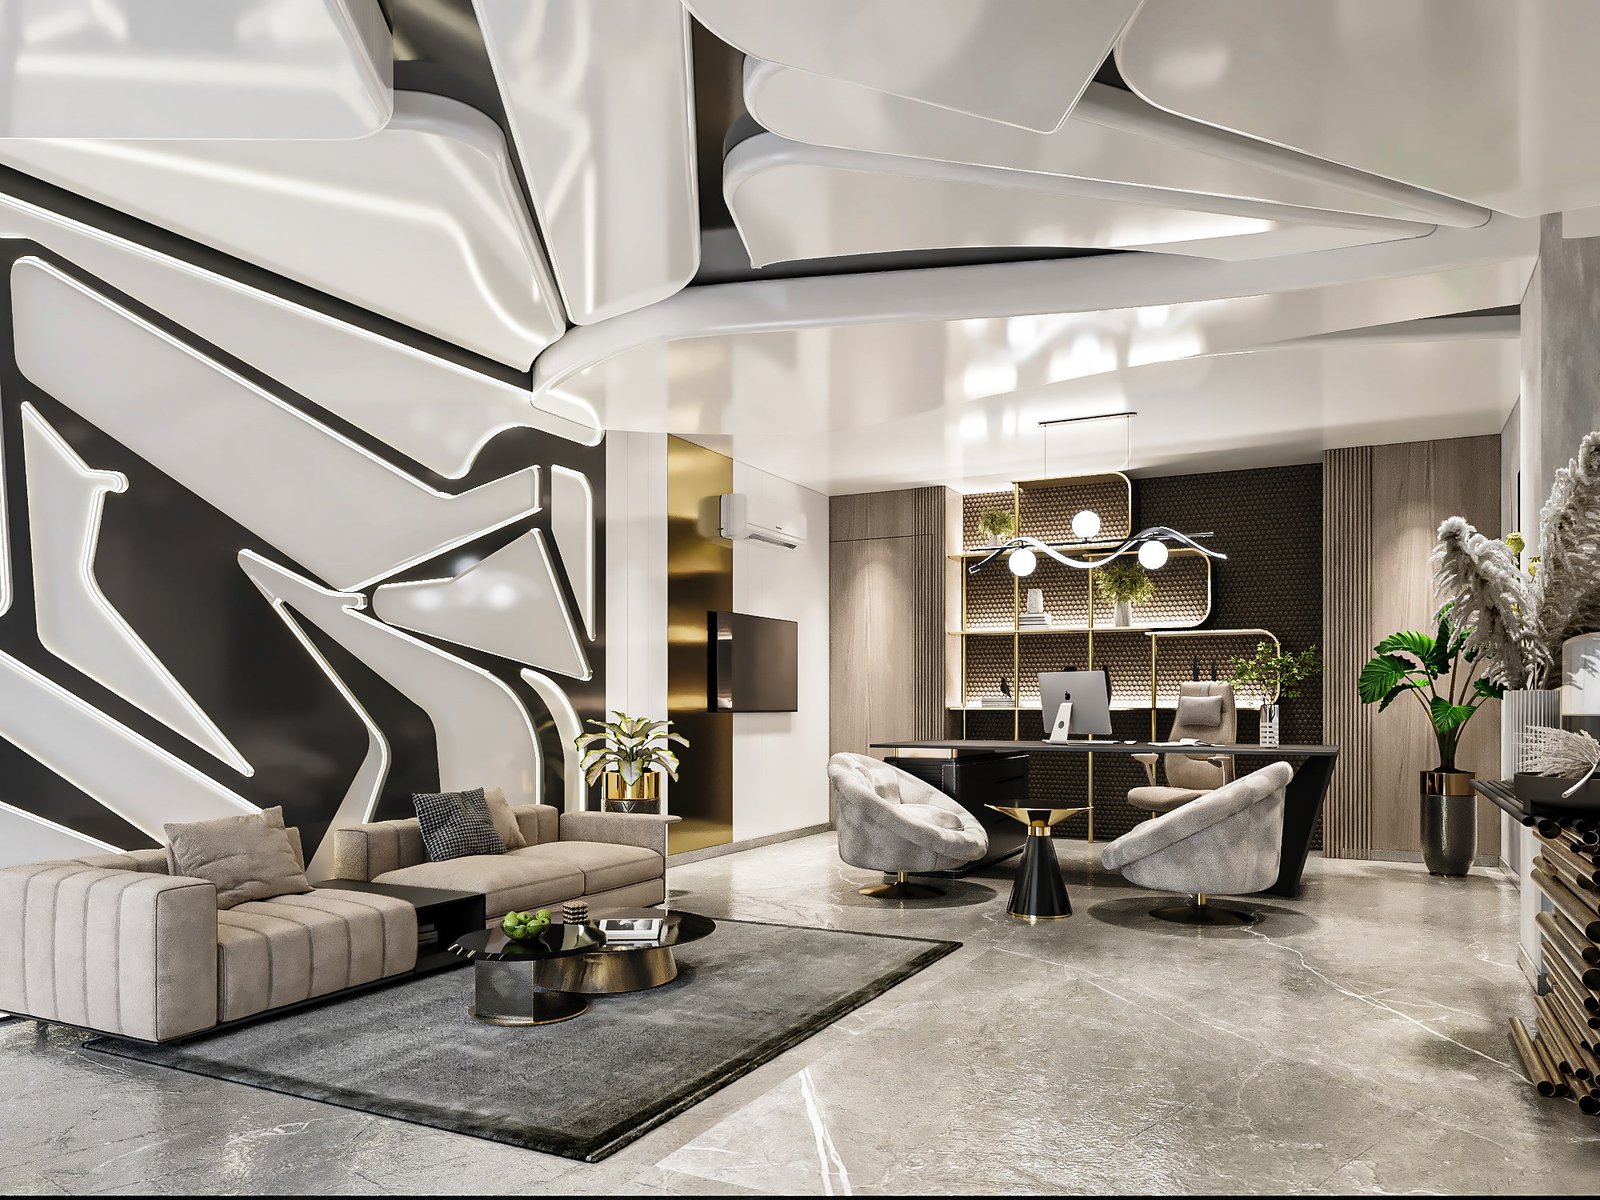
An expressive workspace with sculptural surfaces, a warm material palette and space for conversation.
 Residential
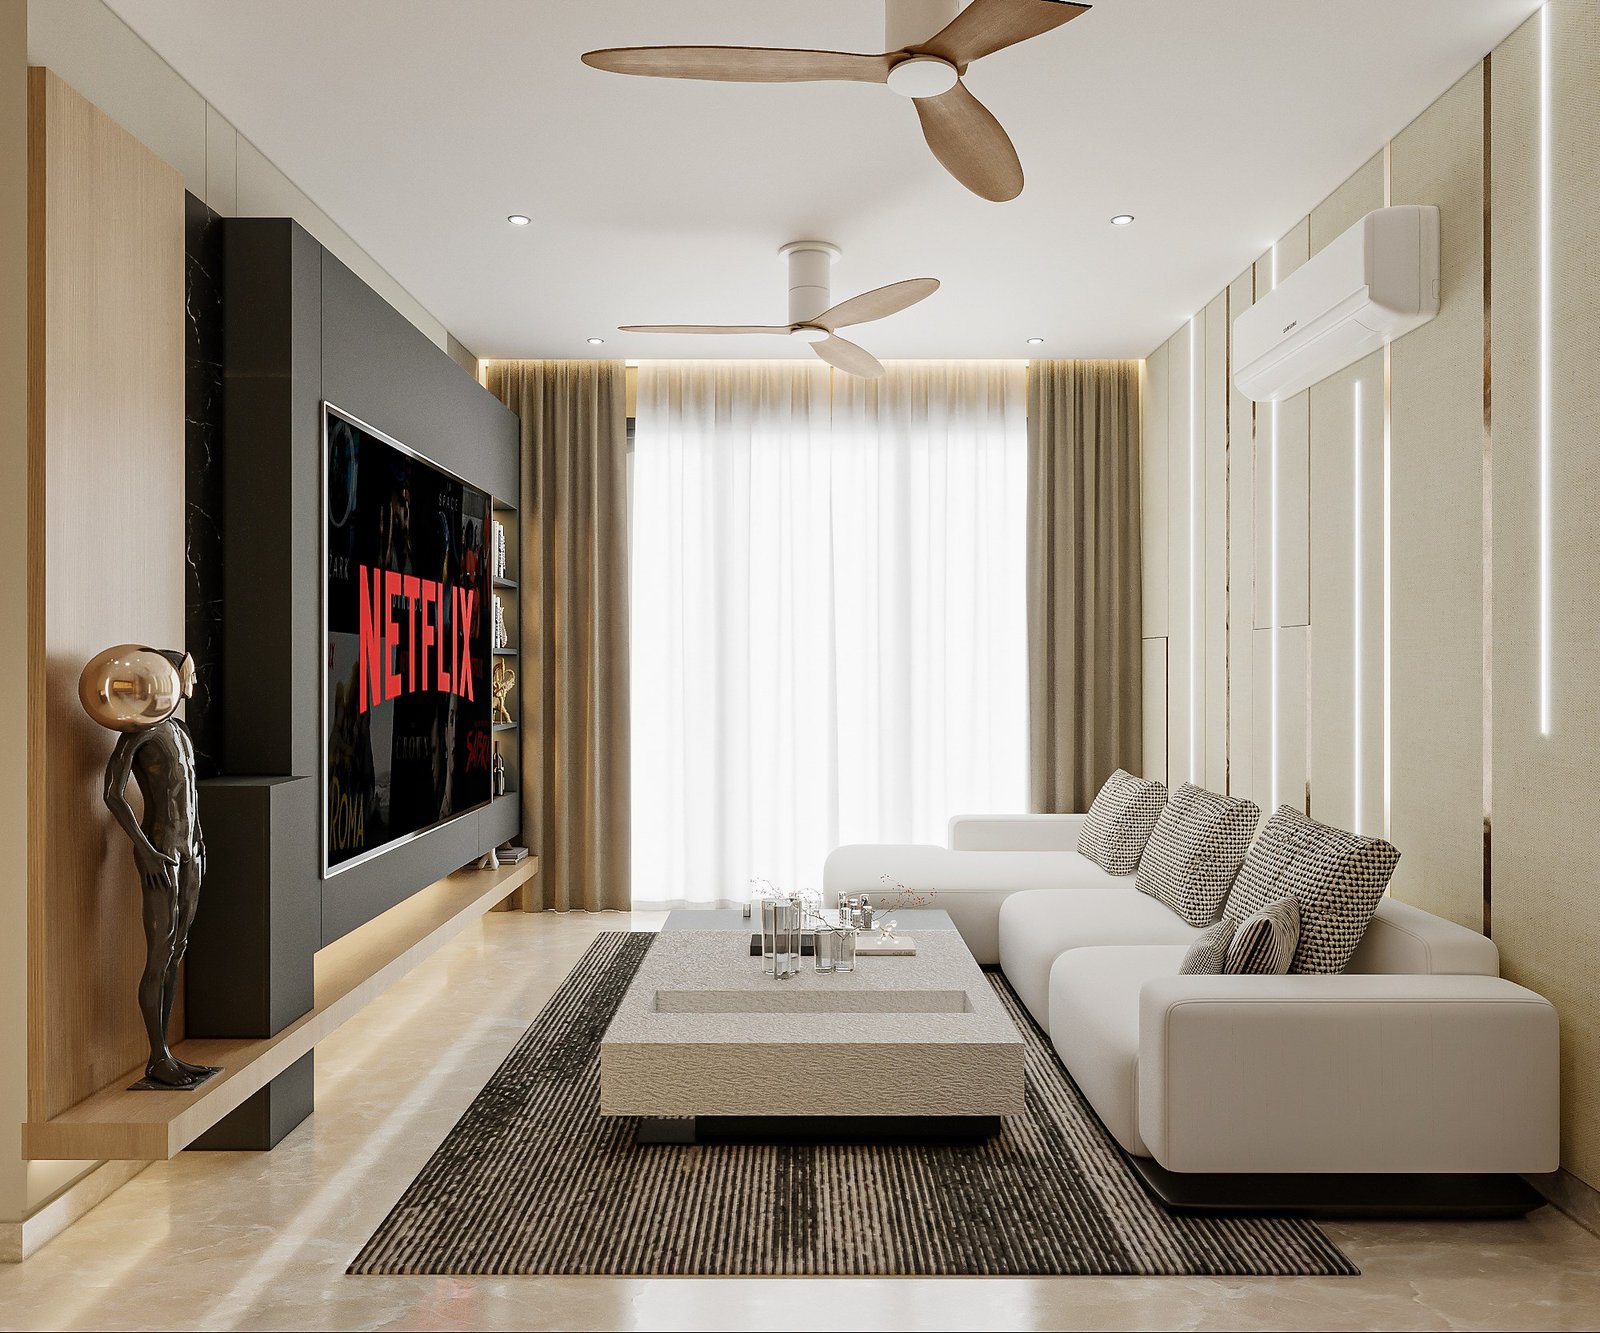
A residential space in a palette of warm neutrals, layered textures and considered light.